Gulf Coast Wedding Dance Floor Rentals: Plan the Layout
Gulf Coast Wedding Dance Floor Rentals: Plan the Layout
A dance floor is more than an empty rectangle in a wedding layout. Its position shapes the relationship between dinner, music, and the rest of the celebration. When planning a tented wedding in Sarasota or another Florida Gulf Coast service area, choose the location and surrounding space before treating the floor as a finishing detail.
Start with the moments that use the floor
List the parts of the reception that need open space: the first dance, parent dances, open dancing, and any other planned activities. Share that sequence with the rental team and your entertainment provider. A band, DJ, and small acoustic group can have very different space and equipment needs.
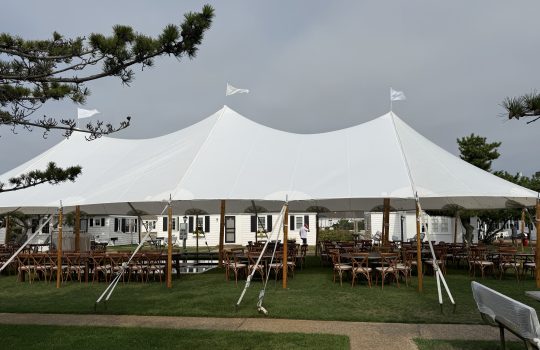
Think about how you want guests to experience those moments. A centrally placed floor can make dancing a visual focus. A floor toward one end may work with dining arranged nearby. Neither approach is automatically right; the tent, property, meal service, and entertainment setup need to work together.
Place the music before finalizing the tables
Ask the band or DJ for the actual footprint of the setup, including equipment and any stage requirements. Add that to the plan alongside the floor. Then arrange dining and lounge seating around the combined area rather than leaving entertainment to fit into a gap after the tables are placed.
Consider the guests who will watch without dancing. Nearby seats can help them feel included, while a separate conversation area offers another option. Discuss sound direction with your entertainment provider instead of assuming a furniture layout alone will manage the volume.
Protect the routes around the celebration
Trace how guests will reach the bar, restrooms, dining tables, and exits. Food service should also have a practical route. If a major path crosses the dance floor, explore another arrangement before settling the rental order.
For a buffet reception, compare the dinner queue with the space needed later for dancing. For a plated meal, ask the caterer to review the service routes. Keep the final clearances and placement subject to the venue and rental team’s review of the actual site.
Choose a finish that supports your design
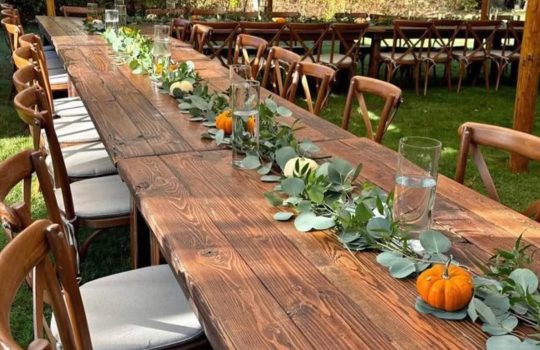
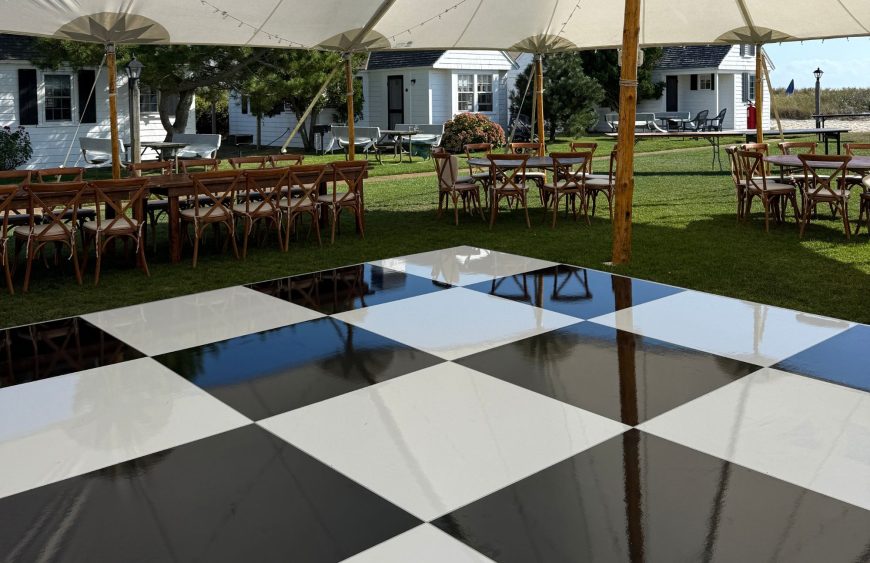
Prime Tent Florida’s flooring and staging catalog includes white, classic oak, and black-and-white dance floor options. A white floor can sit quietly within a light color palette, while a checkered design creates a stronger pattern. Compare the floor with your tables, chairs, linens, and lighting as one scene.
Use inspiration pictures to explain the look you prefer, but confirm the current finish, dimensions, and availability with the team. A floor that looks small in a wide photograph can occupy a substantial part of the usable reception area.
Discuss the ground and the complete setup
Share photographs of the proposed area and identify the surface beneath it. Ask the rental team to assess the site and explain what is needed for the proposed floor and tent arrangement. A dance floor and full event flooring serve different purposes, so describe whether you want only a dancing area or a broader finished surface.
Also coordinate the installation schedule with tenting, catering, décor, and entertainment. Include access to the setup area and any venue timing restrictions. The order in which vendors arrive can matter as much as the final drawing.
Bring one coordinated plan to your rental conversation
Send your guest count, site location, meal format, entertainment footprint, preferred floor finish, and draft furniture arrangement together. Ask for a recommendation based on those details rather than selecting a floor size from guest count alone. The Sarasota rental team can discuss the tent, furniture, lighting, and flooring as parts of the same event.
Ready to plan the dance floor for your Gulf Coast wedding? Contact Prime Tent Florida for a quote and share your reception layout and entertainment plans.